Gandipet Lake Vistas
Uninterrupted blue-water panoramas framed through floor-to-ceiling sound-insulated acoustic glass facades.


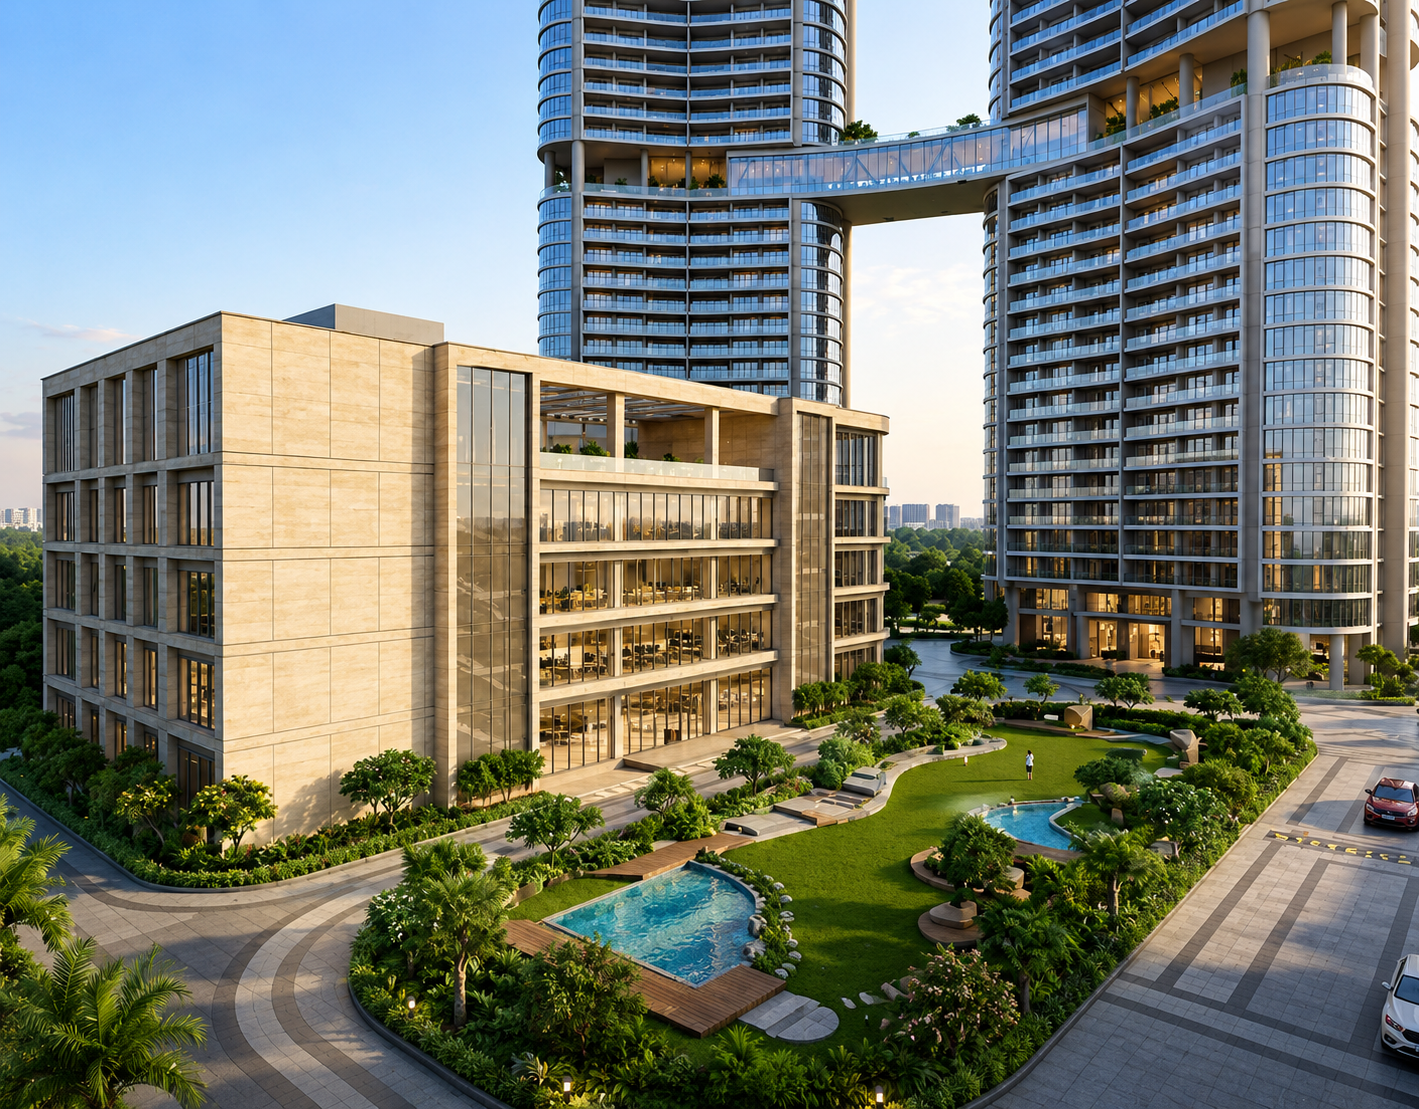
Twin G+55 signature towers rising over Gandipet Lake. Designed for discerning homeowners who appreciate timeless luxury in Neopolis, Hyderabad.
Neopolis embodies a warm, modern architectural ethos. Conceived with the design precision of leading global residential landmarks in Dubai, London, and Singapore, every detail prioritizes sweeping views across the tranquil waters of Gandipet Lake.
Soaring 55 stories above Neopolis, the twin towers feature expansive floor-to-ceiling glass facades, private sky terraces, and fluid sanctuary spaces that fuse resort hospitality with refined domestic comfort.
“True luxury is not merely vertical scale; it is the art of curating space, light, and timeless architectural harmony.”
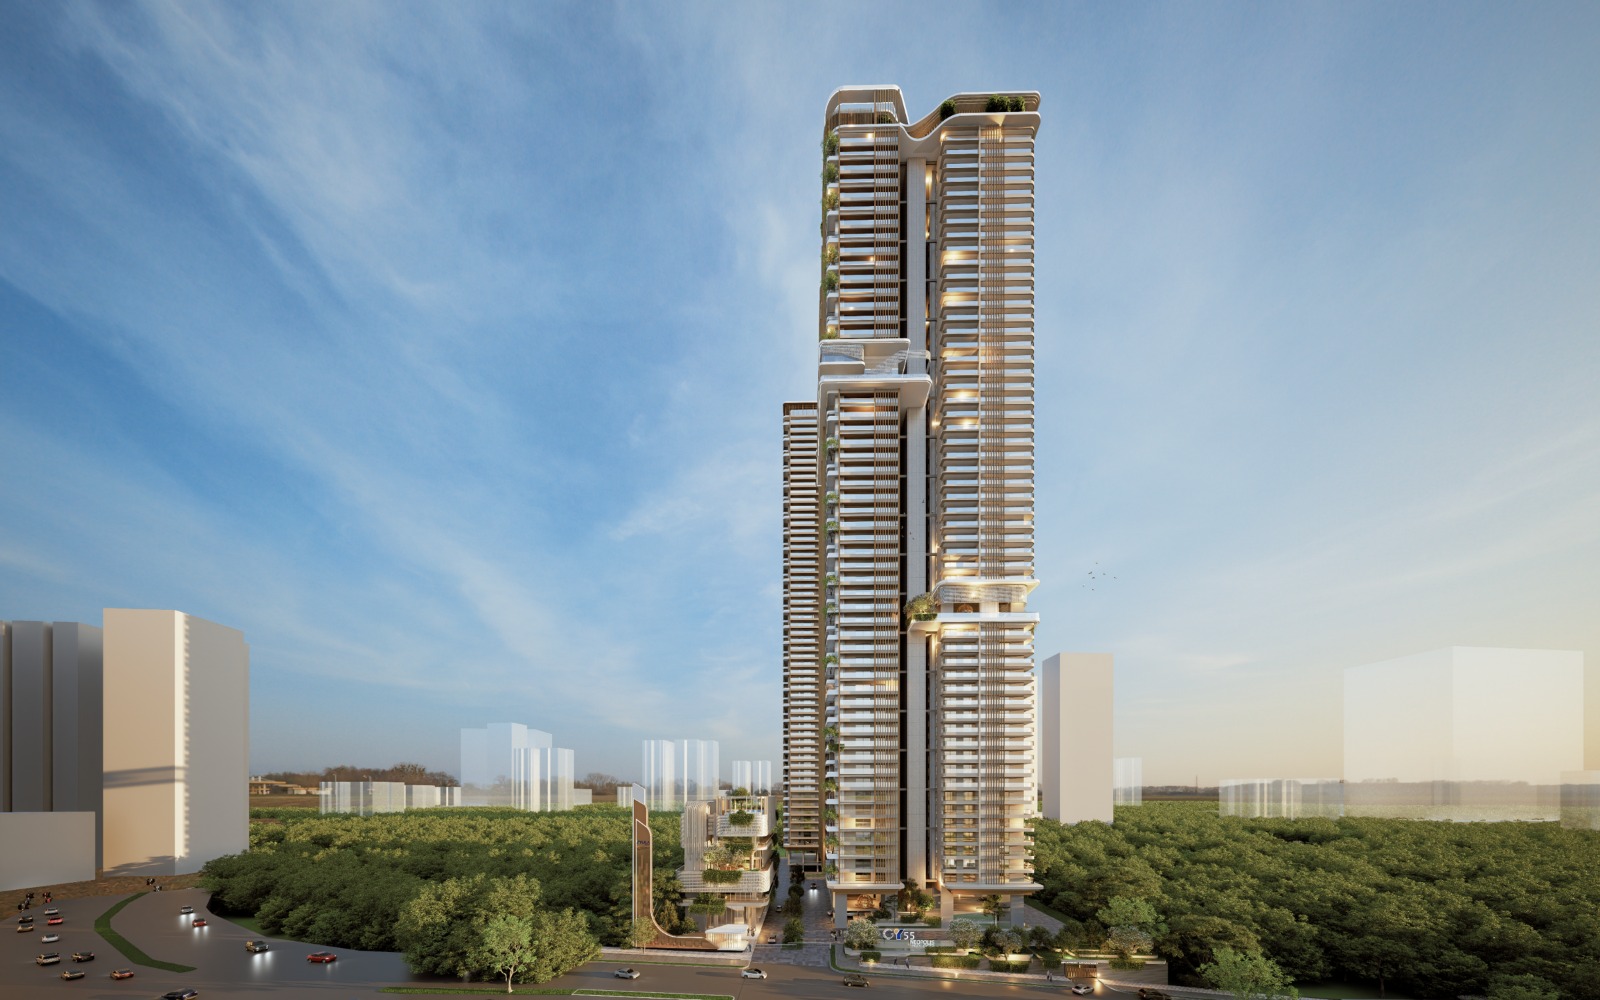
Uninterrupted blue-water panoramas framed through floor-to-ceiling sound-insulated acoustic glass facades.
Signature architectural profile framing the Neopolis skyline with geometric accents and crown lighting.
Seven dedicated levels of vertical resort luxury, private dining salons, executive lounges, and wellness spas.
Integrated EV fast-charging ports, 100% redundant power back-up, and smart climate control systems.
.png)
Temperature-controlled infinity pool overlooking Gandipet Lake with private cabana lounges.
Climate-controlled wine vault and private dining room for intimate resident banquets.
Hydrotherapy plunge pools, eucalyptus steam rooms, and private massage suites.
Technogym-equipped cardiovascular room with dedicated reformers and yoga terraces.
Dolby Atmos acoustic cinema with leather recliner seating and private bar service.
Glass-backed international competition squash courts and indoor lounge games.
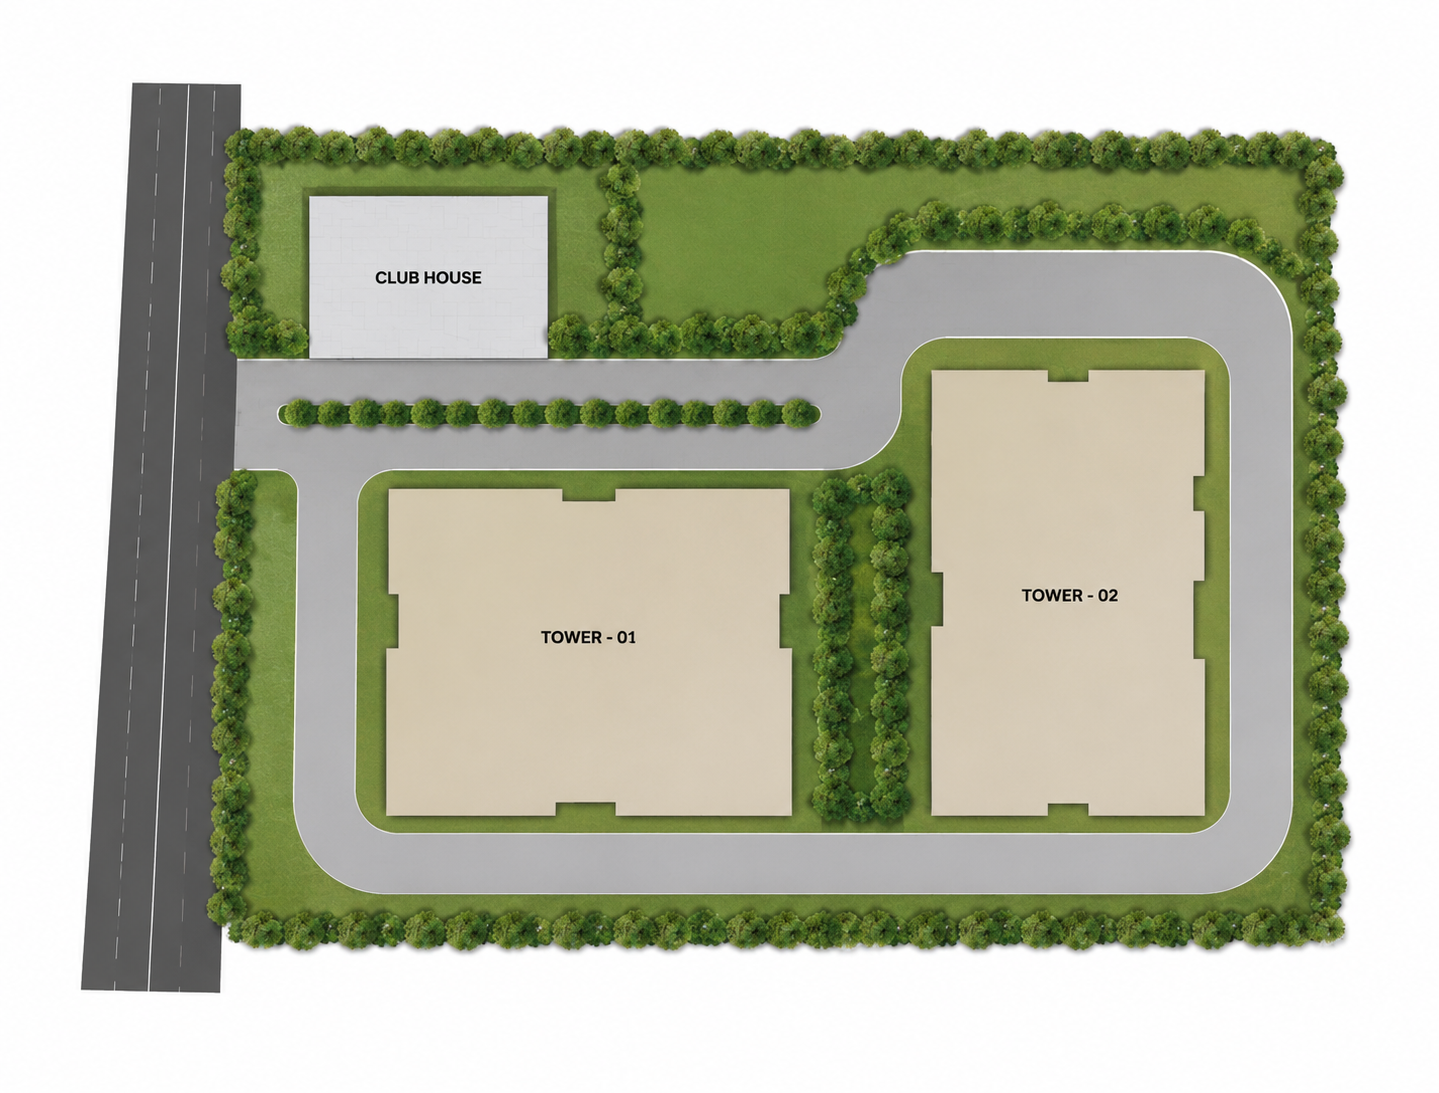

Direct seamless access to Exit 1 & Exit 2 connecting key city nodes.
Minutes from major global IT headquarters, financial parks & US Consulate.
Effortless connectivity to Hyderabad’s premier dining and shopping hubs.
Signal-free express highway access to the international airport terminal.
Enquire for confidential floor plan schematics, pricing structures, and private site tours.